516 E Chestnut Street, Corydon, IN 47112
- $429,900
- 4
- BD
- 6
- BA
- 3,226
- SqFt




- List Price
- $429,900
- Status
- ACTIVE
- MLS#
- 2026010773
- Bedrooms
- 4
- Full-baths
- 5
- Half-baths
- 1
- Sq. Ft
- 3,226
- Acres
- 0.22
- Year Built
- 1920
Property Description
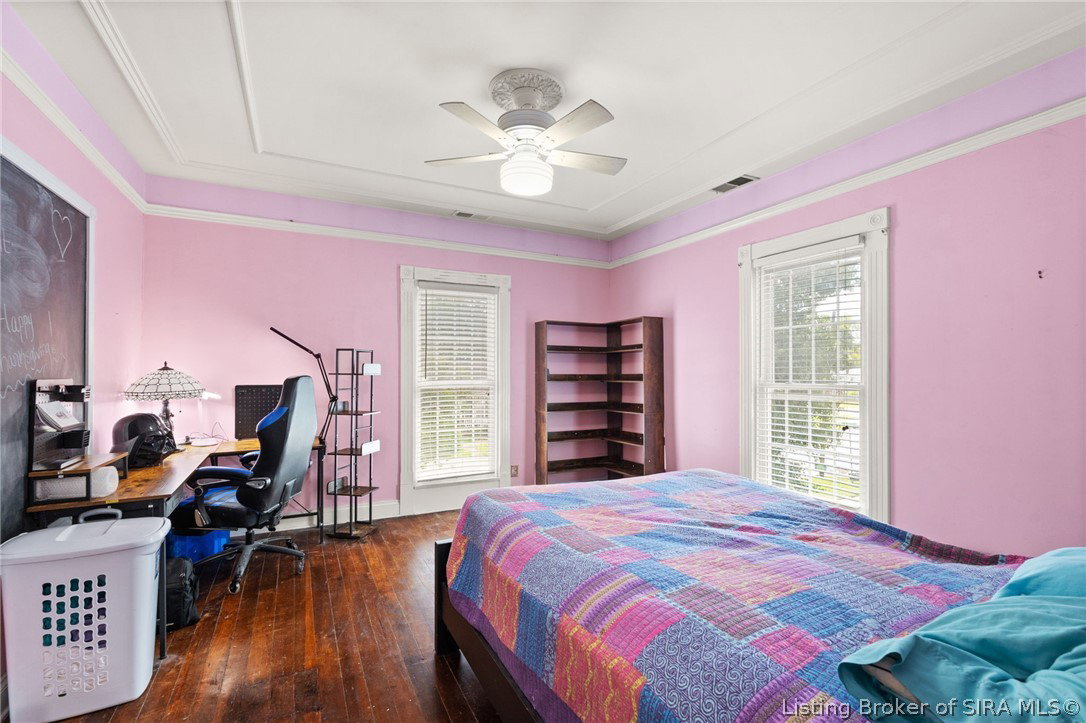
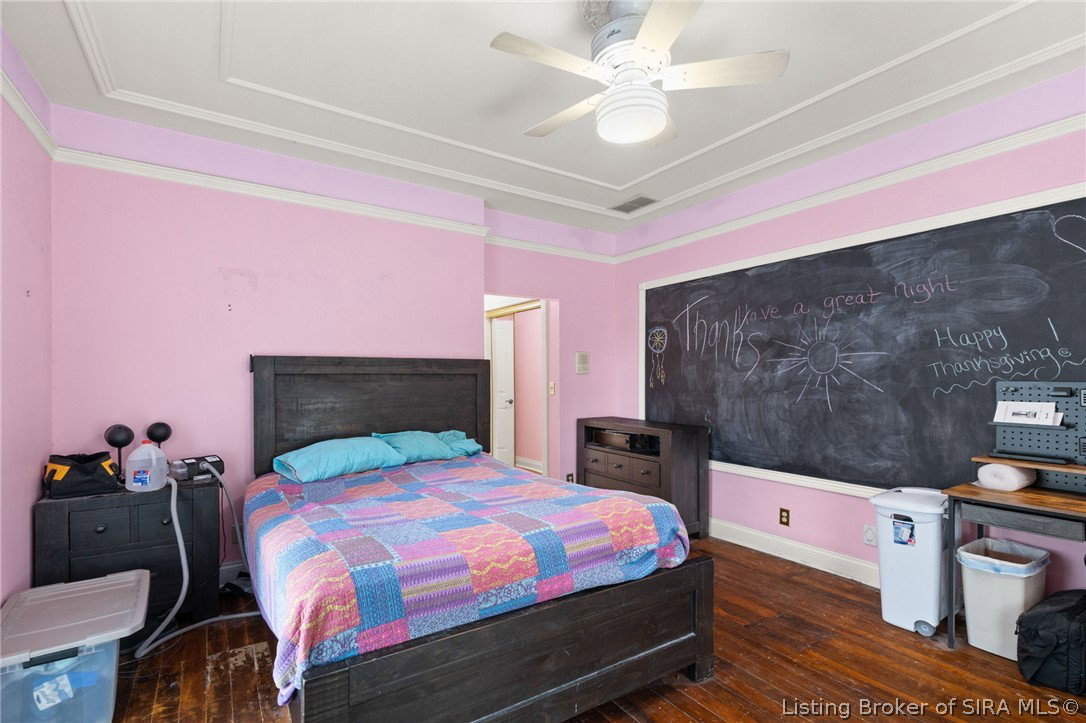
Step into a rare piece of Southern Indiana history with this stunning 1895 Queen Anne Victorian, where timeless architecture and historic craftsmanship blend seamlessly with modern comforts. Located in the heart of Corydon’s Arts District, this extraordinary residence is just a short stroll from the historic town square, restaurants, farmers market, and community parades. Lovingly preserved throughout its remarkable history, this one-of-a-kind home has been owned by only four families in more than 125 years. Offering over 4 bedrooms and 4.5 bathrooms, in the home and 1 bedroom 1 full bath in apartment. Appointed living spaces including a formal dining room,elegant parlor, spacious living room, casual family room, and a dedicated office. The impressive vaulted eat-in kitchen is truly the heart of the home, featuring modern appliances, abundant cabinetry, generous counter space, and ample storage—perfect for everyday living and entertaining alike. Remodeled tiled bathrooms, brand new roof, and recently exterior painting! Enjoy a thoughtfully designed outdoor living space complete with raised garden beds, a cozy fire pit,and plenty of room to relax or host gatherings. Adding even more versatility is the detached two-story garage. Whether you’re looking for a private guest suite, income-producing apartment,or ultimate man cave, this incredible space offers a bedroom, full kitchen, private bathroom, and balcony, creating endless possibilities
Additional Information
- Style
- Two Story
- Foundation
- Crawlspace
- Exterior Features
- Landscaping, Porch, Patio
- Interior Features
- Breakfast Bar, Ceramic Bath, Separate/Formal Dining Room, Entrance Foyer, Eat-in Kitchen, Home Office, In-Law Floorplan, Kitchen Island, Bath in Primary Bedroom, Pantry, Second Kitchen, Utility Room, Vaulted Ceiling(s), Window Treatments
- Appliances
- Dishwasher, Microwave, Oven, Range, Refrigerator
- Basement
- Crawl Space, Sump Pump
- Garage Spaces
- 2
- Cooling
- Central Air
- Heating
- Forced Air
- Sewer
- Public Sewer
- Water
- Connected, Public
Mortgage Calculator
Listing courtesy of RE/MAX FIRST.