3723 Chapel Lane, New Albany, IN 47150
- $364,900
- 4
- BD
- 4
- BA
- 2,036
- SqFt




- List Price
- $364,900
- Price Change
- ▼ $10,000 1786064269
- Status
- ACTIVE
- MLS#
- 2026010479
- Bedrooms
- 4
- Full-baths
- 3
- Half-baths
- 1
- Sq. Ft
- 2,036
- Acres
- 0.40
- Year Built
- 1958
Property Description
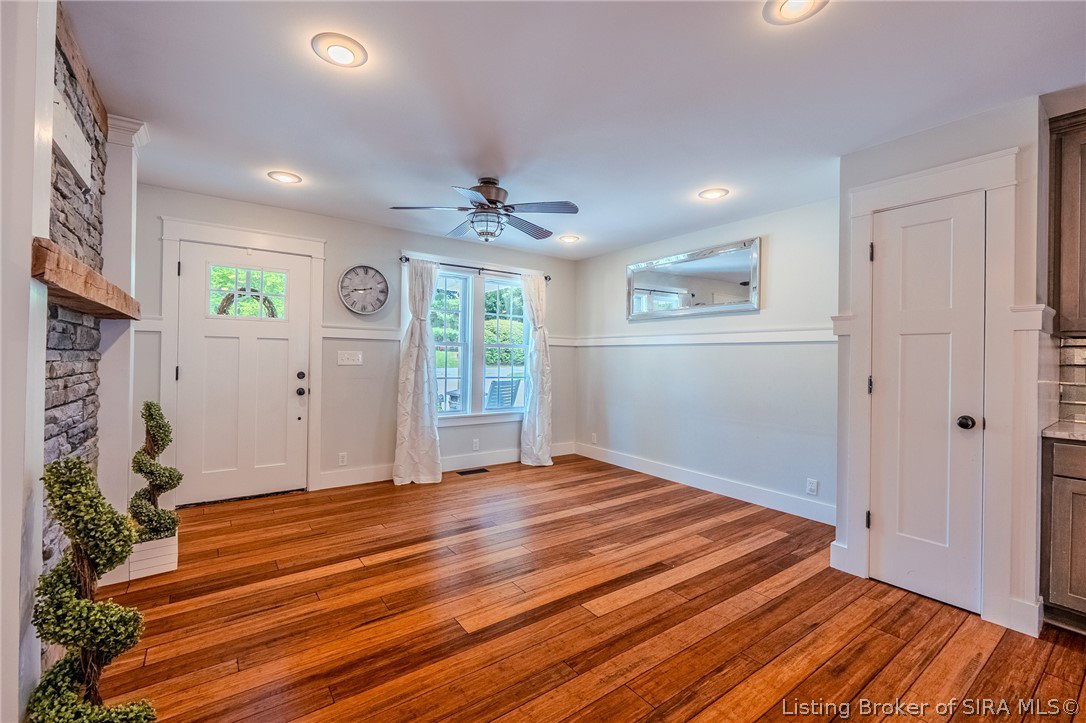
Prepare to be wowed! Nearly every inch of this exceptional home has been reimagined, transforming what was once a ranch into a beautifully crafted 1½-story residence offering 4 bedrooms, 3.5 baths & over 2,000 sq. ft. on a private 0.4-acre lot. A circular drive welcomes you to the vaulted covered front porch with wood ceiling detail, stone & Hardie board exterior, & craftsman-style entry. Inside, rich hardwood flooring flows throughout the open living area featuring a cozy stone accent wall with wood mantel. The gourmet kitchen offers abundant cabinetry, Carrara marble countertops, center island with breakfast bar, two pantries, walk-in utility closet, & charming built-in banquette dining. The private primary suite features deck access, a walk-in wardrobe closet, & luxurious bath w/dual Carrara marble vanities and vessel sinks. Two additional bedrooms share a beautifully remodeled bathroom. Completing the main level is a fabulous laundry/mudroom w/utility sink, workspace, storage, & drop zone, along w/a convenient guest powder room. Upstairs, a spacious fourth bedroom w/a private ensuite bath offers flexibility as a guest suite, second family room, or bonus space. You’ll especially enjoy the expansive rear deck w/granite serving bar, generous entertaining space, oversized storage shed, & private backyard, plus oversized two car garage w/attic storage! Nearly rebuilt from top to bottom, this home offers timeless design, quality craftsmanship, & exceptional storage throughout!
Additional Information
- Style
- One and One Half Story
- Foundation
- Crawlspace
- Exterior Features
- Deck, Landscaping, Paved Driveway, Porch
- Interior Features
- Breakfast Bar, Ceramic Bath, Ceiling Fan(s), Eat-in Kitchen, Kitchen Island, Bath in Primary Bedroom, Main Level Primary, Mud Room, Open Floorplan, Pantry, Separate Shower, Utility Room, Walk-In Closet(s)
- Appliances
- Dishwasher, Microwave, Oven, Range, Refrigerator, Water Softener
- Basement
- Crawl Space, Sump Pump
- Garage Spaces
- 2
- Cooling
- Central Air
- Heating
- Forced Air, Heat Pump
- Sewer
- Septic Tank
- Water
- Connected, Public
Mortgage Calculator
Listing courtesy of Semonin REALTORS.